
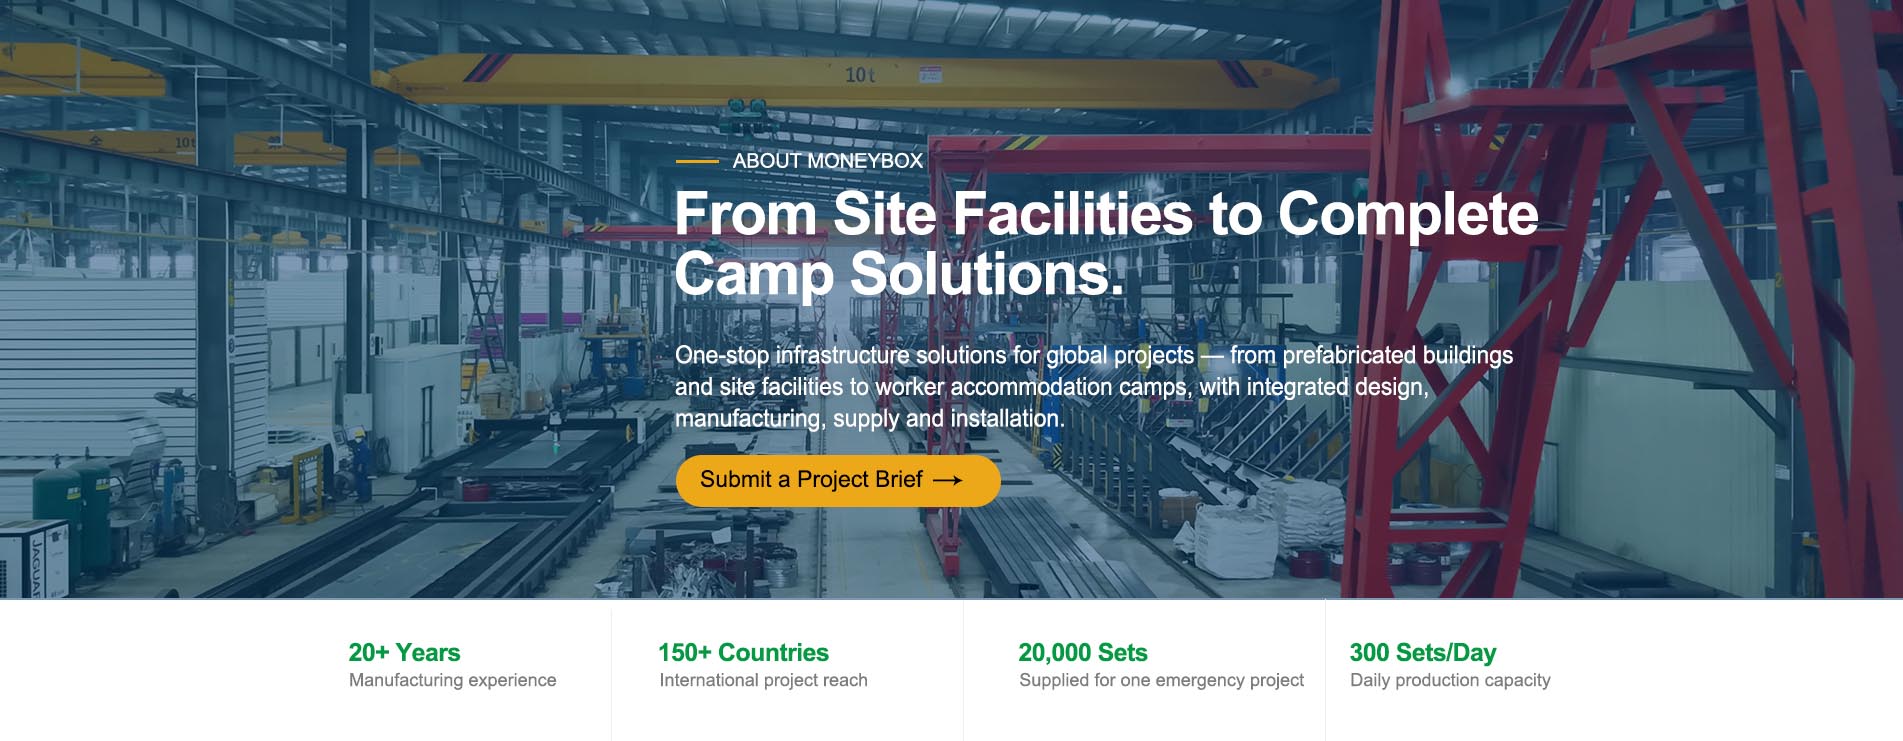
How to Plan a Modular Worker Accommodation Camp for 100, 500 or 1,000 Workers
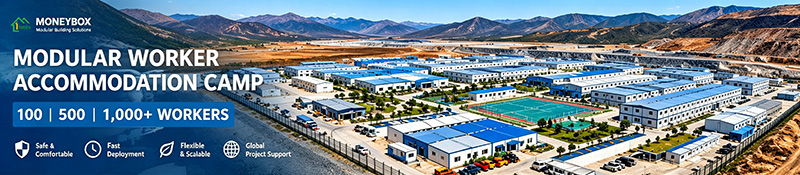
When a mining, infrastructure, construction, energy or industrial project needs accommodation for hundreds of workers, choosing individual container houses is only the beginning.
A successful worker accommodation camp needs to combine sleeping areas, offices, sanitation facilities, dining spaces, recreation areas, utilities and circulation into one coordinated site plan.
For projects with 100, 500 or even 1,000 workers, modular construction provides a practical way to create scalable accommodation while controlling transportation, installation and project timelines.
This guide explains how to approach the planning of a modular worker accommodation camp and how different prefabricated building systems can be combined according to project requirements.
What Is a Modular Worker Accommodation Camp?
A modular worker accommodation camp is a group of prefabricated or modular buildings designed to provide accommodation and essential facilities for workers at a remote or temporary project site.
Depending on the project, a camp may include:
Modern project camps are therefore more than a collection of temporary houses. They function as a small, organized community designed around the daily requirements of the workforce.
This approach is particularly useful for mining projects, construction sites, infrastructure developments, energy projects and other remote operations where existing accommodation may be limited.
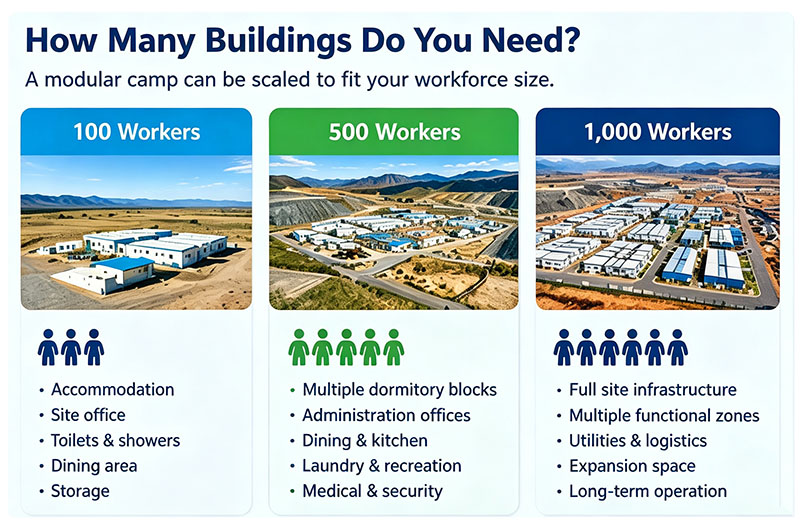
How Many Buildings Do You Need for 100, 500 or 1,000 Workers?
There is no single building-to-worker ratio that works for every project.
The actual quantity depends on room occupancy, workforce rotation, building dimensions, local regulations, required facilities and the expected operating period.
However, the following planning framework can be used as an initial reference.
100-Worker Camp
A 100-worker camp is generally suitable for smaller construction projects, exploration projects, infrastructure sites or early-stage mining operations.
A basic camp may include:
At this scale, the priority is usually efficient use of space and minimizing unnecessary infrastructure.
A combination of detachable container houses or other prefabricated buildings can provide a compact accommodation solution while allowing the camp to expand later.
500-Worker Camp
A 500-worker camp requires a more systematic layout.
The accommodation area may be divided into several dormitory blocks rather than placing all workers in one building.
The camp may also require dedicated:
At this scale, transportation and site installation become increasingly important.
A modular system allows buildings to be manufactured in a controlled factory environment while site preparation and foundation work are carried out simultaneously.
This parallel workflow can help reduce the time required to establish the camp.
1,000-Worker Camp
A 1,000-worker accommodation camp should generally be planned as a complete site infrastructure system rather than a simple collection of individual units.
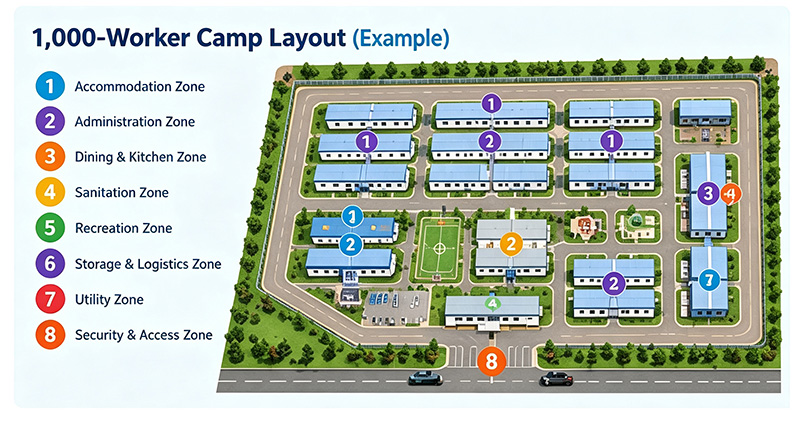
The site may be divided into several functional zones:
1. Accommodation zone
2. Administration zone
3. Dining and kitchen zone
4. Sanitary zone
5. Recreation and welfare zone
6. Storage and logistics zone
7. Utility zone
8. Security and access zone
For a large camp, the layout should also consider internal roads, pedestrian circulation, drainage, fire access, power supply, water supply and wastewater management.
Modular construction is particularly suitable for this type of phased development because additional accommodation blocks can be added as the workforce increases.
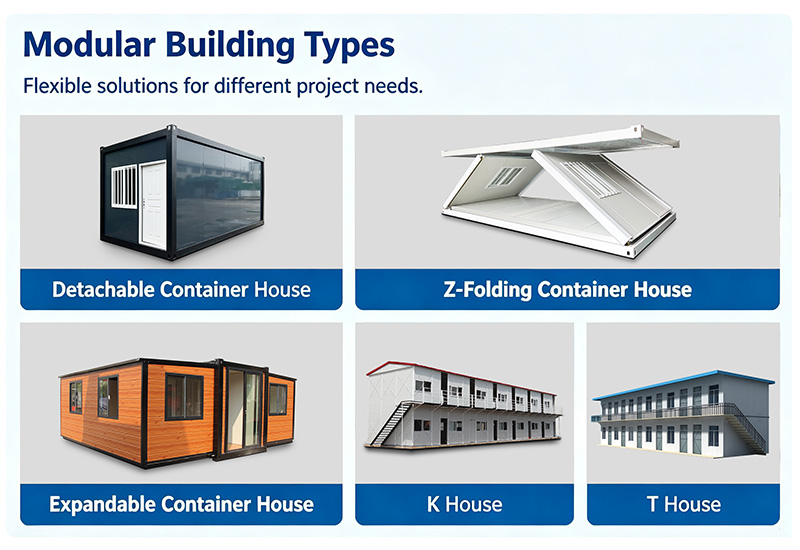
Which Type of Prefabricated Building Should You Choose?
Different projects require different building systems.
Instead of selecting one product for the entire camp, project owners can combine several modular building types according to transportation, installation, occupancy and site requirements.
Detachable Container House
Detachable container houses are suitable for worker accommodation, offices, dormitories and temporary project facilities.
Their modular structure allows multiple units to be connected into larger layouts.
They can be particularly useful when a project requires flexible room configurations or a camp that may be relocated or expanded in the future.
Z-Folding Container House
Z-Folding Container Houses are designed with transportation efficiency and rapid deployment in mind.
Because the units can be folded for transportation, they can be considered for projects where transportation volume is an important factor.
Typical applications include:
For large projects, transportation efficiency can have a significant impact on the delivered cost of a camp.
Expandable Container House
Expandable Container Houses provide another option for projects requiring a larger usable interior space after installation.
They can be used for:
They are also suitable for projects where the building needs to be transported in a relatively compact form and expanded after reaching the destination.
K House and T House
K House and T House systems can be used when a project requires larger accommodation blocks or multi-room layouts.
They are particularly suitable for:
For a 500- or 1,000-worker project, these systems can be incorporated into larger dormitory layouts instead of relying entirely on individual container units.
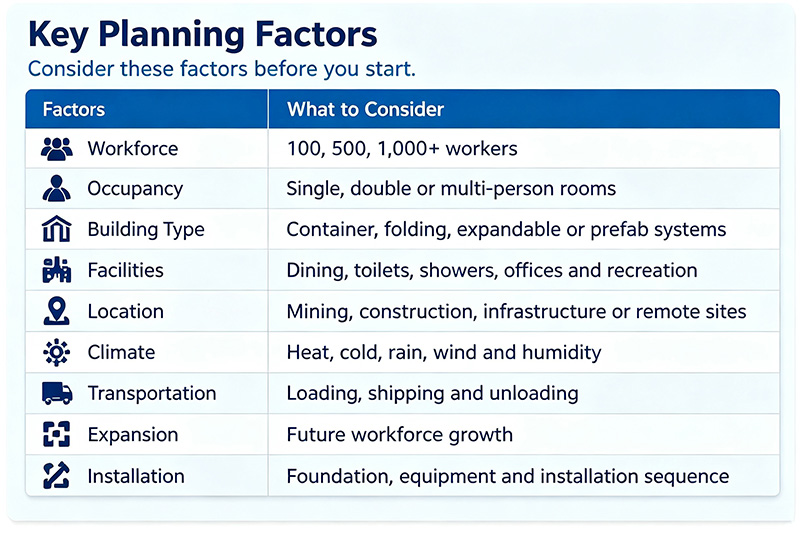
A Modular Camp Should Be Designed Around the Workforce
One of the most important planning principles is to start with the workforce rather than the building.
For example, a camp for 500 workers may have a very different requirement from another 500-worker camp.
The following questions should be considered before selecting a building system:
1. How many workers need accommodation?
Determine the actual number of people who will stay at the camp.
Also consider whether workers operate in shifts.
A 500-person workforce does not necessarily mean that 500 individual rooms are required.
2. How long will the camp operate?
The expected service period affects material selection, building type and investment decisions.
A short-term construction camp may prioritize transportation and rapid installation.
A long-term mining camp may place greater emphasis on durability, insulation, comfort and maintainability.
3. What is the local climate?
The building system should be adapted to the project environment.
Important factors may include:
Wall panels, roof systems, insulation and ventilation should therefore be selected according to the actual destination.
4. How will the buildings reach the site?
Transportation should be considered from the beginning of the project.
A building that is economical at the factory may not necessarily be economical after transportation to a remote location.
Container loading efficiency, transportation dimensions, unloading equipment and installation conditions should all be included in the planning process.
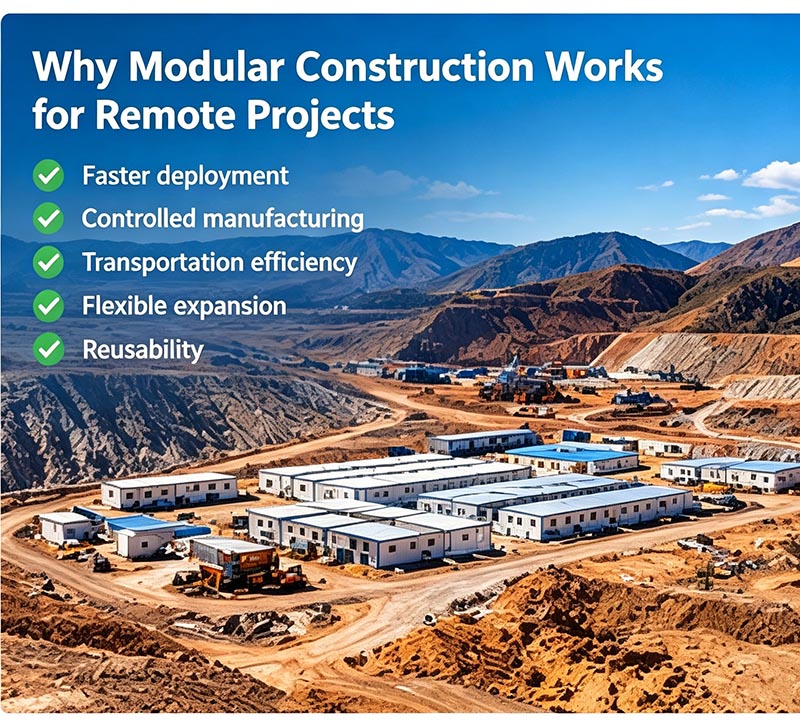
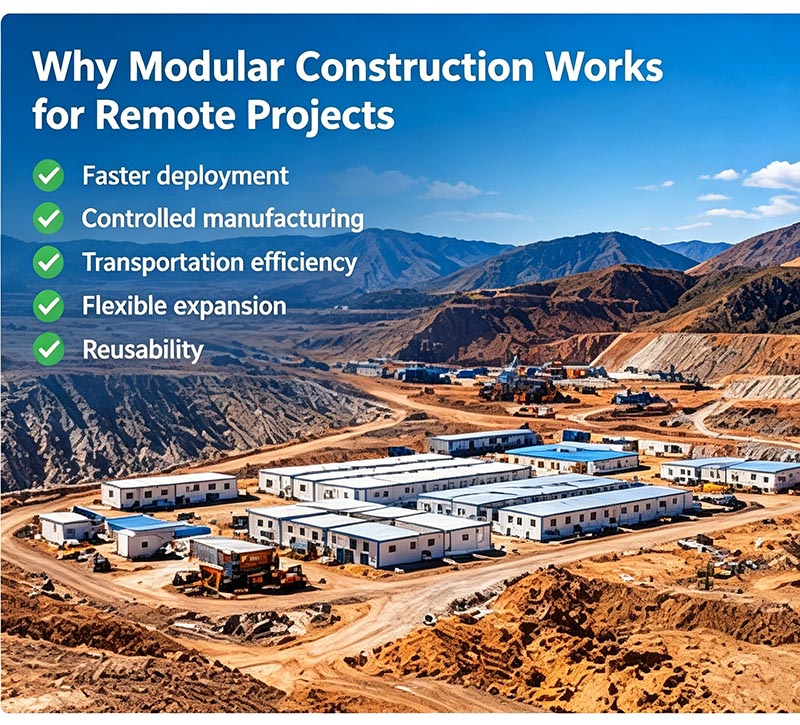
Why Modular Construction Works for Remote Projects
Remote mining and infrastructure projects often face challenges that conventional construction cannot easily solve.
Projects may be located far from cities, with limited local labor, difficult transportation conditions and short construction schedules.
Modular construction allows a significant part of the building manufacturing process to take place in a controlled factory environment.
Meanwhile, site preparation, foundations and infrastructure work can proceed in parallel.
This approach can provide several practical benefits:
Faster Deployment
Factory production and site preparation can overlap, reducing dependence on sequential construction activities.
Controlled Manufacturing
Building components can be manufactured under controlled factory conditions with standardized production processes.
Transportation Efficiency
Foldable, detachable and modular systems can be selected according to the available transportation method.
Flexible Expansion
Additional buildings can be added as the workforce or project requirements increase.
Reusability
Some modular buildings can be dismantled, relocated or reused after the original project is completed, depending on their design and condition.
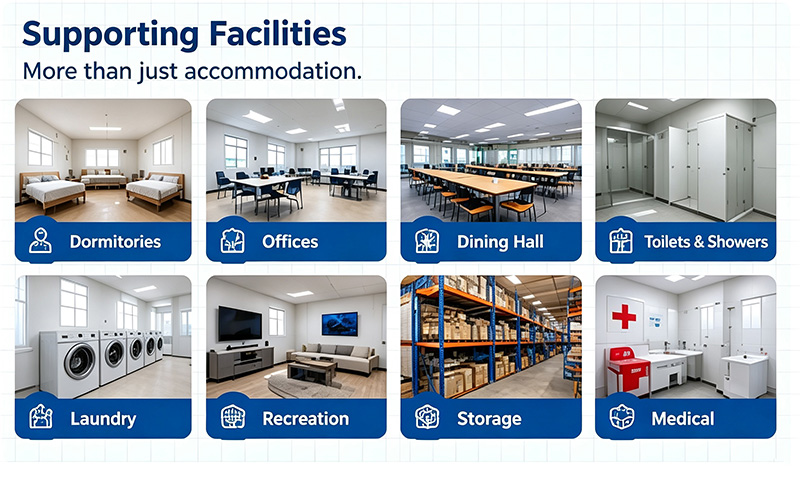
Don't Forget the Supporting Facilities
A worker accommodation camp cannot operate effectively with dormitories alone.
For larger projects, supporting facilities should be considered from the beginning.
A complete camp may include:
Accommodation:
Dormitories, bedrooms and living areas.
Administration:
Offices, meeting rooms and project management facilities.
Sanitation:
Toilets, showers and washing facilities.
Dining:
Kitchen, dining hall and food preparation areas.
Welfare:
Recreation rooms, rest areas and laundry facilities.
Logistics:
Warehouses, storage and maintenance areas.
Utilities:
Electrical distribution, water supply, drainage and wastewater systems.
Portable toilets and other prefabricated supporting facilities can also be used when a project requires flexible sanitation capacity.
How to Plan a 1,000-Worker Camp Step by Step
For a large project, the planning process can be divided into several stages.
Step 1: Define the Workforce
Confirm the number of workers, room occupancy and shift arrangements.
Step 2: Define the Facilities
Determine how many dormitories, offices, toilets, showers, dining areas and other facilities are required.
Step 3: Select the Building Systems
Choose between detachable container houses, folding container houses, expandable container houses, K House, T House or other prefabricated systems according to project requirements.
Step 4: Develop the Site Layout
Organize accommodation, administration, dining, sanitation, logistics and utility areas.
Step 5: Check Transportation
Confirm loading quantities, transportation routes, unloading requirements and installation equipment.
Step 6: Confirm Technical Requirements
Review structural requirements, insulation, fire performance, electrical systems, doors, windows, flooring and other specifications.
Step 7: Plan Installation
Develop an installation sequence based on site conditions, foundation preparation and available equipment.
Step 8: Consider Future Expansion
If the workforce may increase from 500 to 1,000 workers, the initial site layout should reserve space for future expansion.
What Makes a Good Modular Camp Supplier?
For a large accommodation project, choosing a supplier should involve more than comparing the unit price of one container house.
A suitable supplier should be able to understand the complete project requirements.
Important capabilities may include:
For international projects, experience with overseas transportation and communication is also important.
Conclusion
Planning accommodation for 100, 500 or 1,000 workers requires more than calculating the number of beds.
A successful modular camp should balance **workforce capacity, building type, site layout, transportation, installation, climate, supporting facilities and future expansion**.
For smaller projects, detachable or expandable container houses may provide a flexible solution. For larger mining and infrastructure camps, different modular systems such as container houses, K House and T House can be combined to create a complete accommodation environment.
The most effective approach is to start with the project requirements and then select the appropriate building system—not the other way around.
At Guangzhou Moneybox Steel Structure Engineering Co., Ltd., we provide modular building products and one-stop solutions for overseas construction, mining and infrastructure projects. Our product range includes expandable container houses, detachable container houses, Z-Folding Container Houses, K Houses, T Houses, portable toilets and steel structure solutions.
If you are planning accommodation for 100, 500, 1,000 or more workers, providing the project location, workforce size, accommodation requirements and expected delivery schedule can help determine a suitable modular camp solution.


 serviço on-line
 +86-020-34800775+8618818900230
 export@moneyboxhouse.com
 +8615920397177
 1198017314
 português
  English
 español
 français
 Deutsch
 русский
 italiano
 Nederlands
 Ελληνικά
 हिन्दी